
The advertised price of a steel building rarely reflects the final invoice. For buyers in 2026, the gap between a manufacturer's kit quote and a completed structure is filled by material, labor, and site specific variables. The steel package itself, meaning the engineered frames, panels, and trim, is only the beginning. Understanding the material cost breakdown requires separating the building's skeleton from its skin, its foundation, and the labor required to assemble it.
The Steel Package: Commodity Pricing and Kit Composition
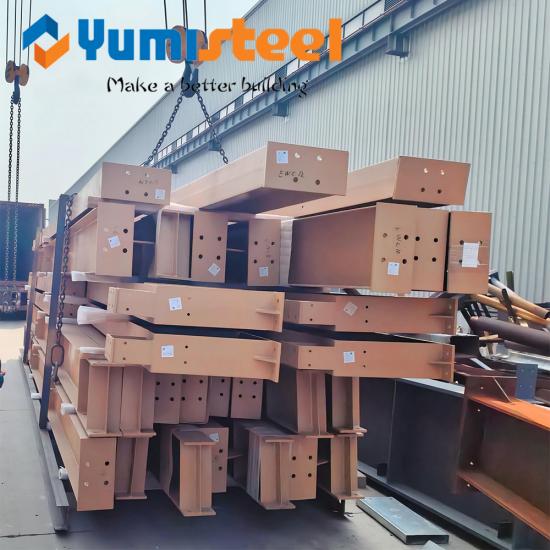
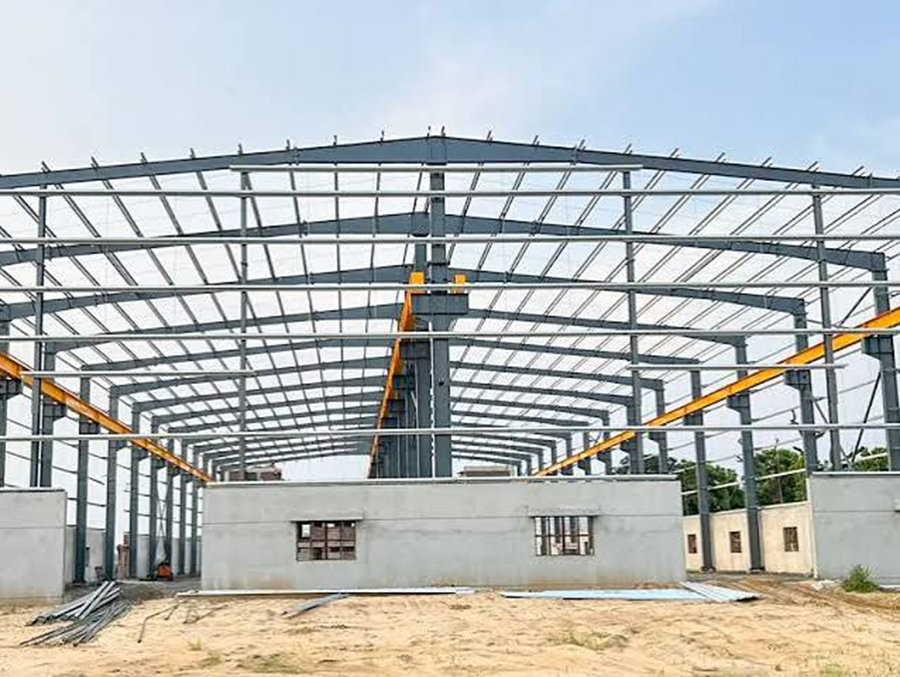
The structural steel package is the largest material line item, but it is also the most volatile. In 2026, domestic hot rolled coil (HRC) steel prices have climbed toward $1,400 per ton, driven largely by tariffs that have restricted foreign supply. This commodity pressure flows directly into the cost of primary rigid frames, purlins, and girts.
For a standard pre engineered metal building (PEMB), the bare steel kit, delivered but not erected and without concrete, generally ranges from $10 to $28 per square foot depending on complexity, span, and load requirements. A typical 40x60 workshop kit might land around $17 per square foot, while a larger commercial warehouse with heavier engineering could push toward $25 per square foot. This package includes the engineered frames, wall and roof panels, trim, fasteners, and stamped drawings, but it excludes the concrete foundation, erection labor, and any insulation or opening hardware.
Foundation and Site Work: The Unseen Material Costs
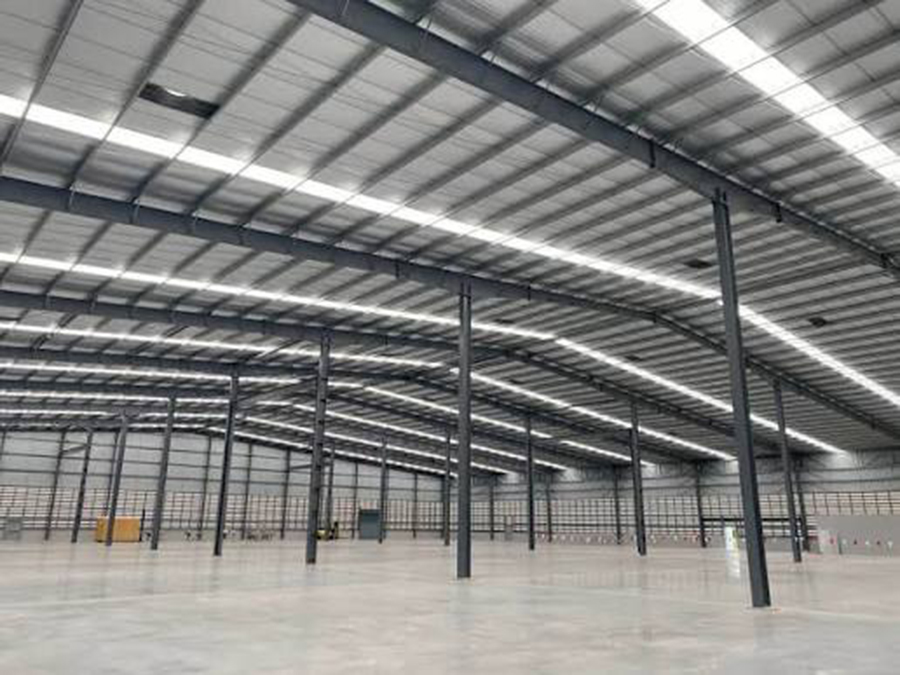
The foundation is often the most underestimated material cost. Unlike the predictable steel package, concrete and site work are highly sensitive to local soil conditions and frost depths. An engineered slab with anchor bolts and piers typically runs $5 to $12 per square foot. In regions with expansive clay, high water tables, or deep frost lines, foundation costs can escalate by $3 to $10 per square foot due to soil remediation, deeper footings, or heavier reinforcement.
Site preparation adds another layer. Grading and leveling a building pad generally costs $1 to $2 per square foot, but a raw site requiring utility extensions and significant earthwork can add $5 to $15 per square foot. These expenses exist entirely outside the steel kit quote, yet they are non negotiable prerequisites for erection.
The Envelope: Cladding, Insulation, and Openings
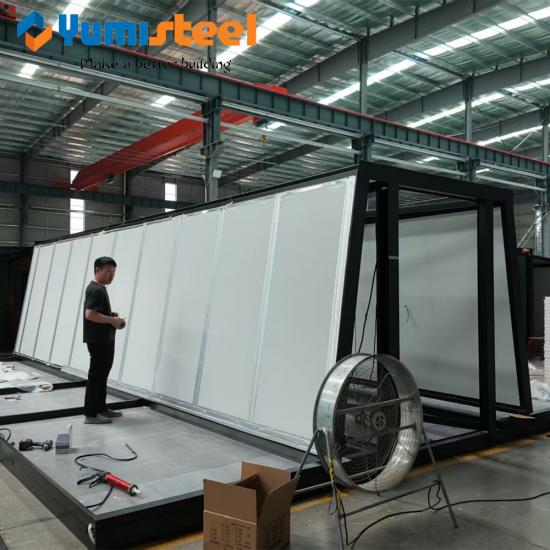
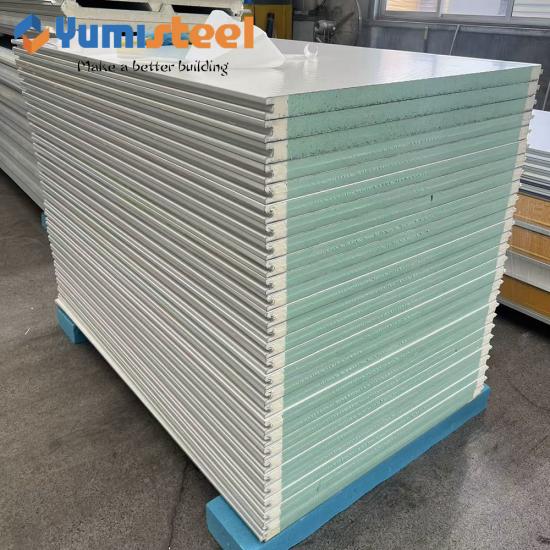
Once the frame is standing, the building must be closed in and made functional. Insulation is one of the most significant add ons. A basic single layer fiberglass blanket system (R 13) for a 2,400 square foot building runs $2,500 to $4,000, while a high performance double layer system for a conditioned space can reach $5,000 to $8,000. Spray foam pushes costs to $8,000 or more for the same footprint.
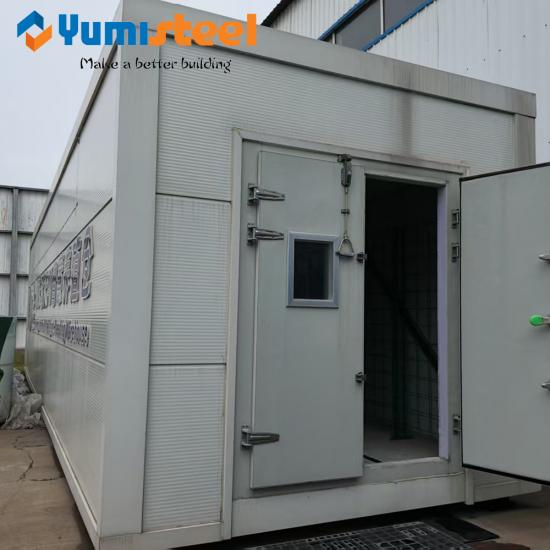
Doors and windows represent another variable material cost. A standard walk door installed costs $400 to $800, while commercial overhead doors range from $1,500 to $3,500 each, and insulated sectional doors can exceed $5,000. For a typical workshop with two overhead doors and one walk door, buyers should budget an additional $4,000 to $10,000.
Erection Labor: The Human Material Cost
Erection labor is the cost of assembling the materials and often accounts for 30 to 40 percent of the total project cost. Professional crews typically charge $6 to $10 per square foot for a standard building, meaning a 2,400 square foot structure could require $14,400 to $24,000 in labor alone. This figure rises with taller eave heights, complex rooflines, remote site access, and adverse weather. For commercial projects, self erection is rarely advisable. Improper assembly can void warranties and create safety hazards that outweigh the labor savings.
The material cost breakdown of a steel building extends far beyond the kit price. The steel package, while subject to commodity volatility, is only the starting point. Foundation concrete, insulation, doors, and erection labor each represent distinct categories that must be budgeted independently. A realistic planning figure for a turnkey shell, meaning steel plus foundation plus erection without interior finish, typically lands between $25 and $45 per square foot. Buyers who understand this breakdown can evaluate quotes, anticipate hidden line items, and avoid budgeting for a kit while ignoring the cost to make it a building.
For more information needed or any inquiry,please feel free to contact Yumisteel team.
años de experiencia



 Servicio en línea
 +86-592-6095031
 manager@yumisteel.com
 Alina_Yuki
 +8613559086380+8615860744964
 español
 English
 русский
 português
 日本語